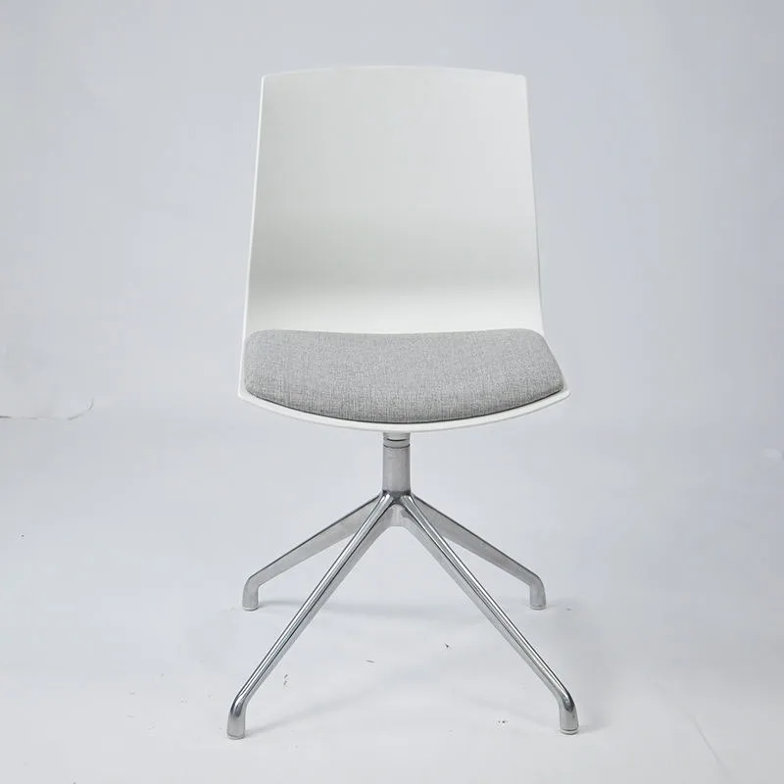
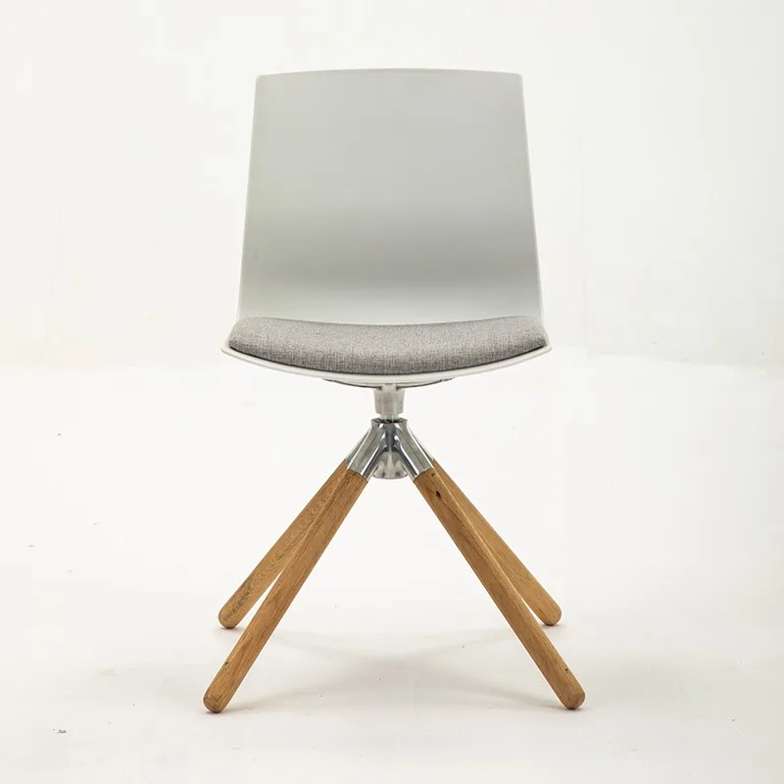
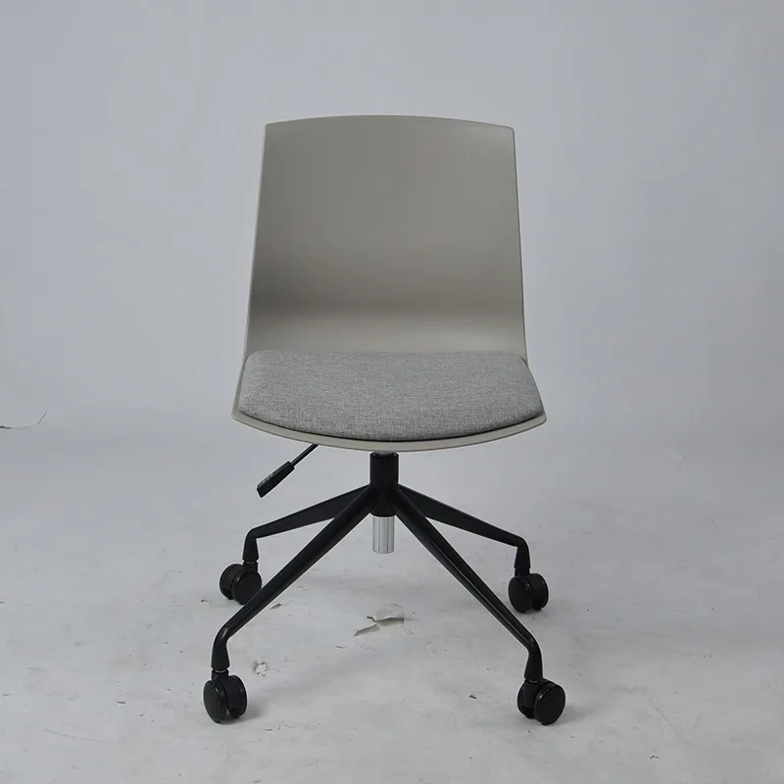
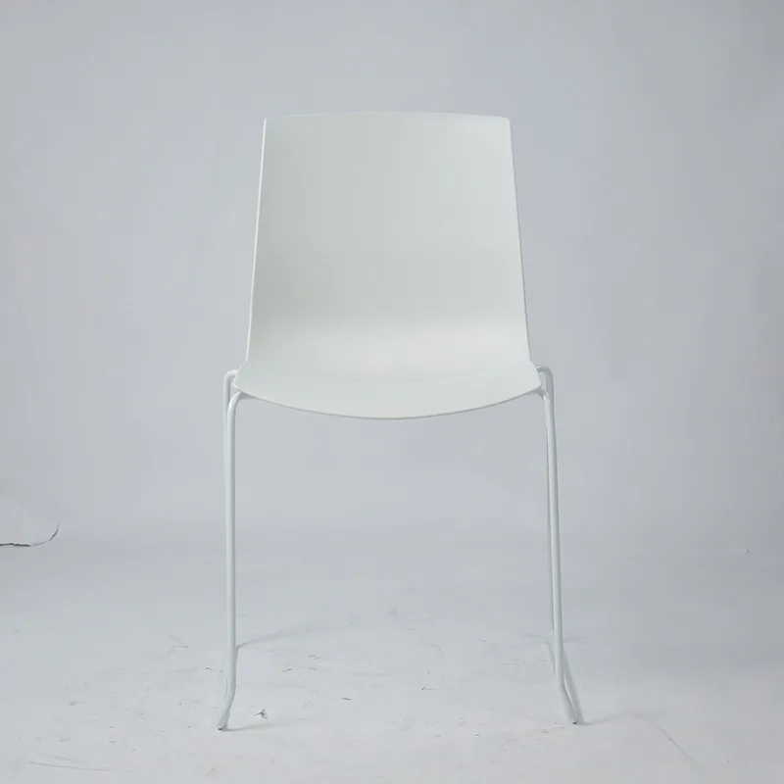
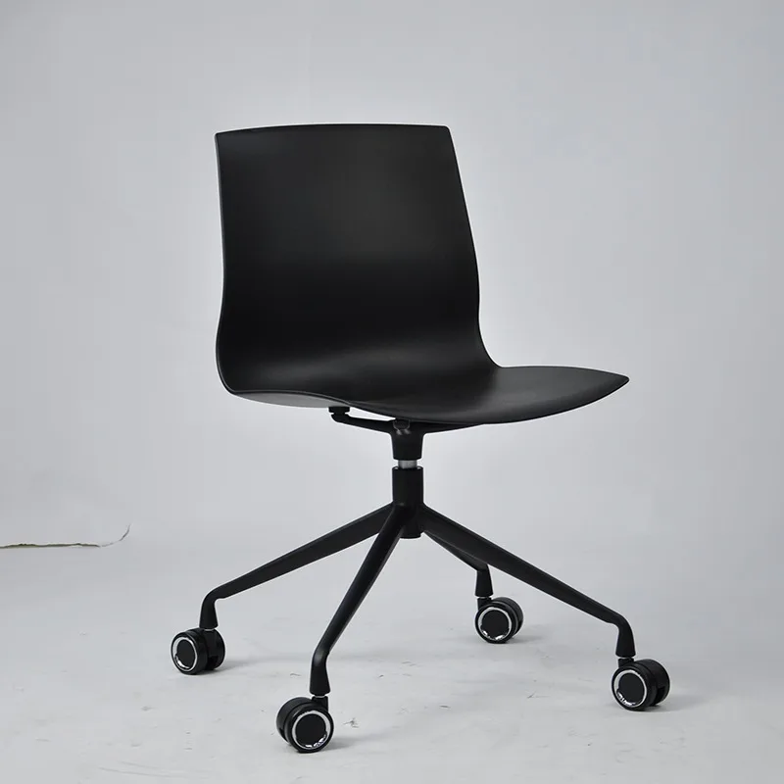
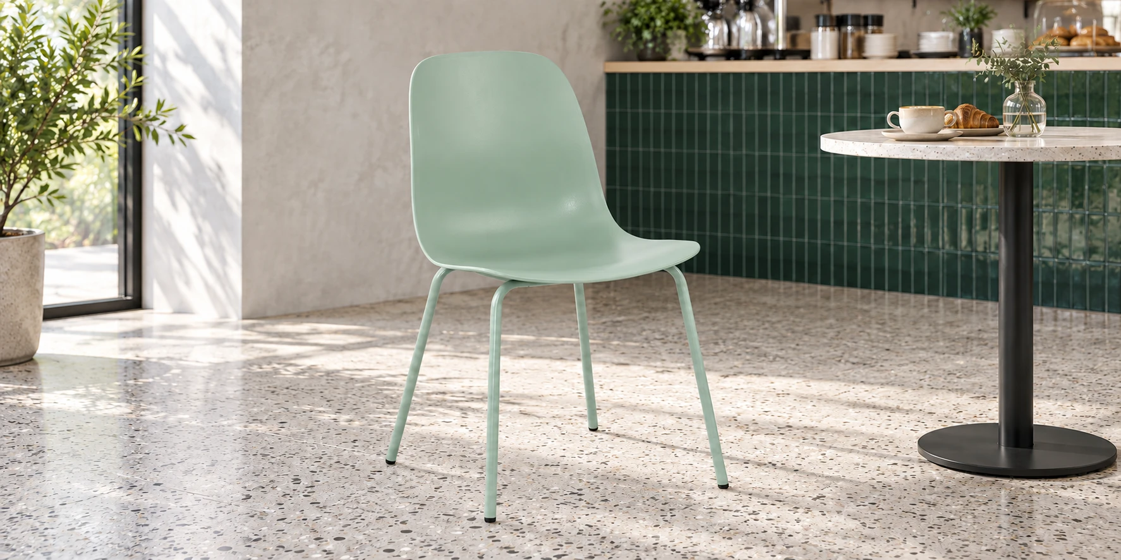
Colour and shape are often the first things you notice when choosing dining chairs. But once a chair is in your restaurant, it has to fit the table, work with the flooring and leave room for staff to move through the dining area. Can guests sit down easily? Is there enough space between diners? Can your team move the chairs and clean around them without a struggle?
A chair that looks perfect in a product photograph can feel very different beside a table with a deep apron or in a tightly arranged row of seats. The arms may catch beneath the table, or there may simply not be enough room to pull the chair out and get in comfortably.
Start with the space, then choose the chair. Before comparing shells and bases, think through the seating layout, how guests will get in and out, and what daily upkeep involves. These six checks will help you work through the decision.
1. Check table dimensions, legroom and service routes
A small round table in a busy breakfast cafe needs a different amount of space from a fine-dining table where guests settle in for several courses. Record the table shape, the height of its underside, any apron or bracing, and the flooring. Note how often your front-of-house team rearranges the furniture, too. Include the routes used for serving food, clearing tables and welcoming guests.
- Start with a common dining-height pairing. A 30-inch (approximately 76 cm) dining table typically pairs with a seat height of 17-18 inches (approximately 43-46 cm). Use these as planning references, not a substitute for checking the actual table and chair together.
- Measure the clearance underneath. Don’t just measure from the floor to the top of the table. Allow approximately 10-12 inches (25-30 cm) between the seat and the underside of the tabletop for legroom. If the table has a deep apron, triangular braces or a substantial crossbar, measure to the lowest obstruction, not just the tabletop edge.
- Try the layout with people seated. Set up a sample table with the number of chairs you intend to use, and have people occupy the neighbouring seats. Pull a chair out, sit down and get up. Check whether chair legs clash with table legs and whether a pulled-out chair blocks the aisle behind it. Chairs that tuck neatly beneath an empty table may be much less practical during a busy service.
2. Balance easy access, armrest clearance and seating capacity
When deciding between chairs with and without arms, start with two questions: how many seats can the space accommodate, and how easily can guests get in and out?
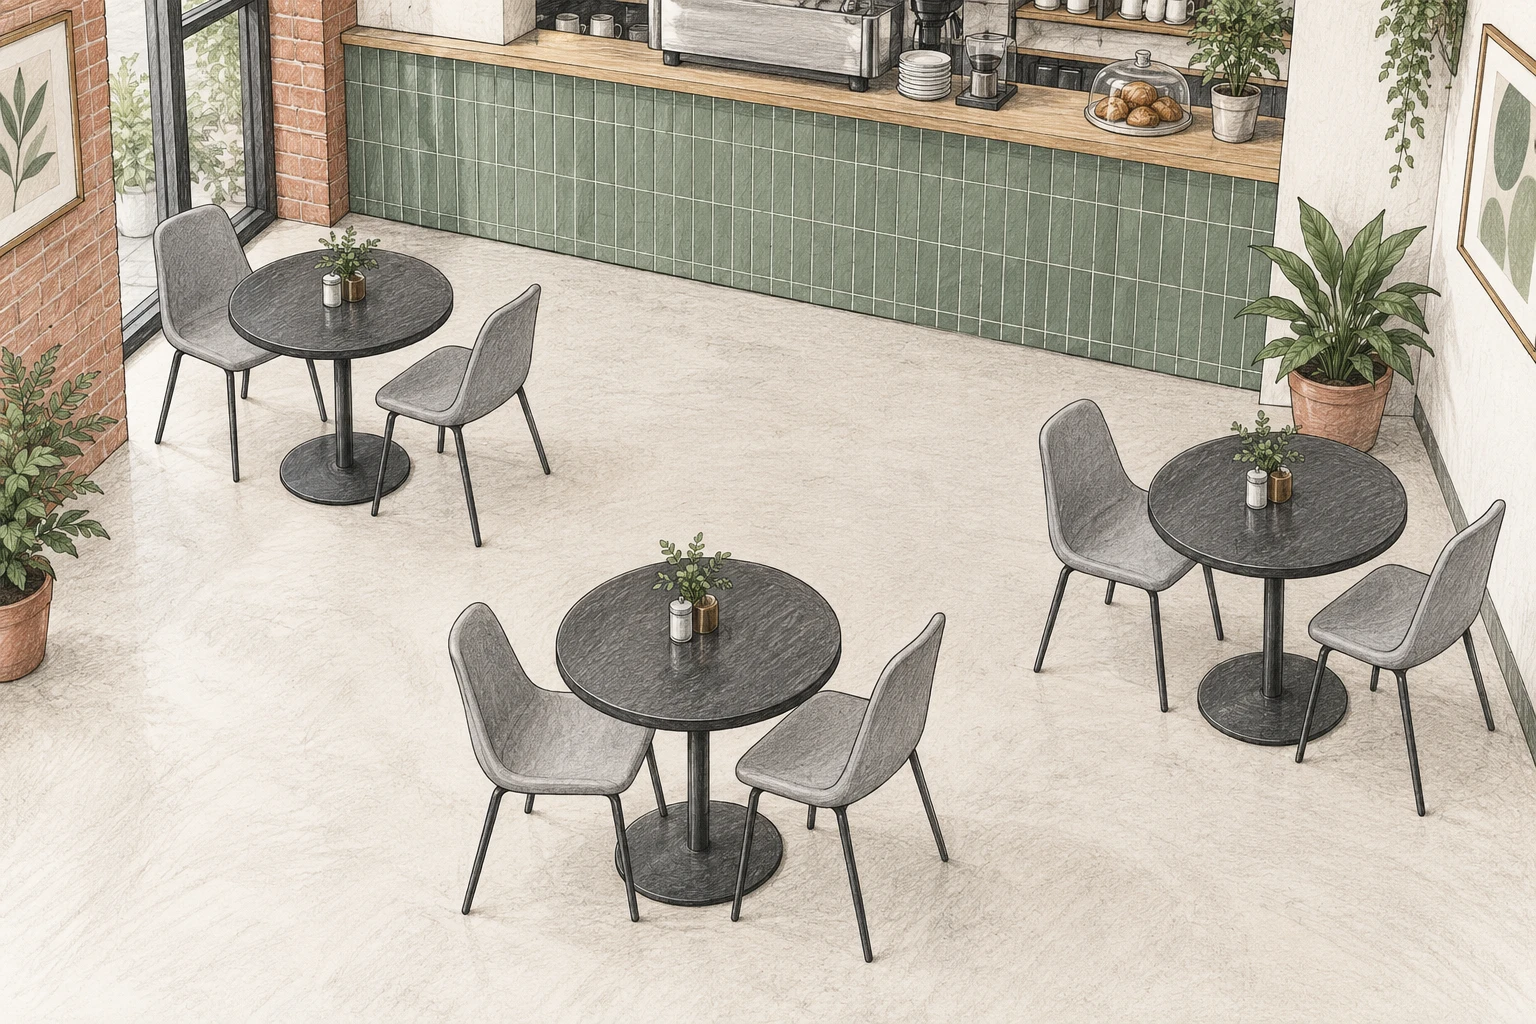
- Separate place-setting space from chair width. For quick-service and casual dining, allow approximately 24 inches (61 cm) of table edge per guest; for fine dining, allow at least 30 inches (76 cm). These figures describe each diner’s place at the table, not the width of the chair. A useful starting point for a commercial dining seat is at least 16 inches (41 cm) wide, with 16-18 inches (41-46 cm) a common range. Check the usable seat width, the chair’s widest point and comfort in person.
- Check armrests against the lowest table structure. Overall chair height tells you little about whether the arms will fit under the table. As a generous planning reference, aim for at least 6 inches (15 cm) between the top of the arms and the underside of the tabletop, or the lowest point of the apron. Confirm the fit with a sample so staff can push chairs back in when clearing and resetting tables.
- Consider the access an armless chair offers. Open sides can let guests slide into their seats without pulling the chair out as far. This can be useful in shallow cafe layouts, beside wall-side banquettes or at small square tables of around 60 x 60 cm (approximately 24 x 24 inches).
- Allow room for a more enveloping chair. Armchairs can offer a greater sense of support and a more settled dining experience. Before fixing the order quantity, try a sample at the actual table, especially one with an apron, and check the arm height against the space underneath.
- Choose the material around daily use. Polypropylene (PP) is generally more flexible and resistant to a range of chemicals; acrylonitrile butadiene styrene (ABS) offers greater rigidity and can have a crisp matte or high-gloss finish. For busy venues with frequent cleaning, PP is often a useful starting point. For a firmer, more defined shell, consider ABS. Confirm the material grade and finish against your cleaning routine before making the final choice.
Armless chairs vs armchairs: a quick comparison
| What to compare | Armless chair | Armchair |
|---|---|---|
| Shape and access | Open sides make it easier to enter from the side and arrange seats closely. | A more enveloping outline can offer a greater sense of support and encourage guests to settle in. |
| Space requirements | Typically a smaller footprint, with more flexibility at narrow tables and in compact layouts. | Typically wider, requiring more space between dining places. |
| Checks at your venue | Side access, the spread of the legs and room between neighbouring seats. | Armrest height relative to the tabletop or apron; use 6 inches (15 cm) as a generous clearance reference and verify the actual fit. |
| Layouts to consider | Busy cafes, quick-service restaurants and compact two-person tables. | Slower-paced dining and restaurants where longer stays and a more relaxed experience are priorities. |
3. Test shell comfort for the length of a meal
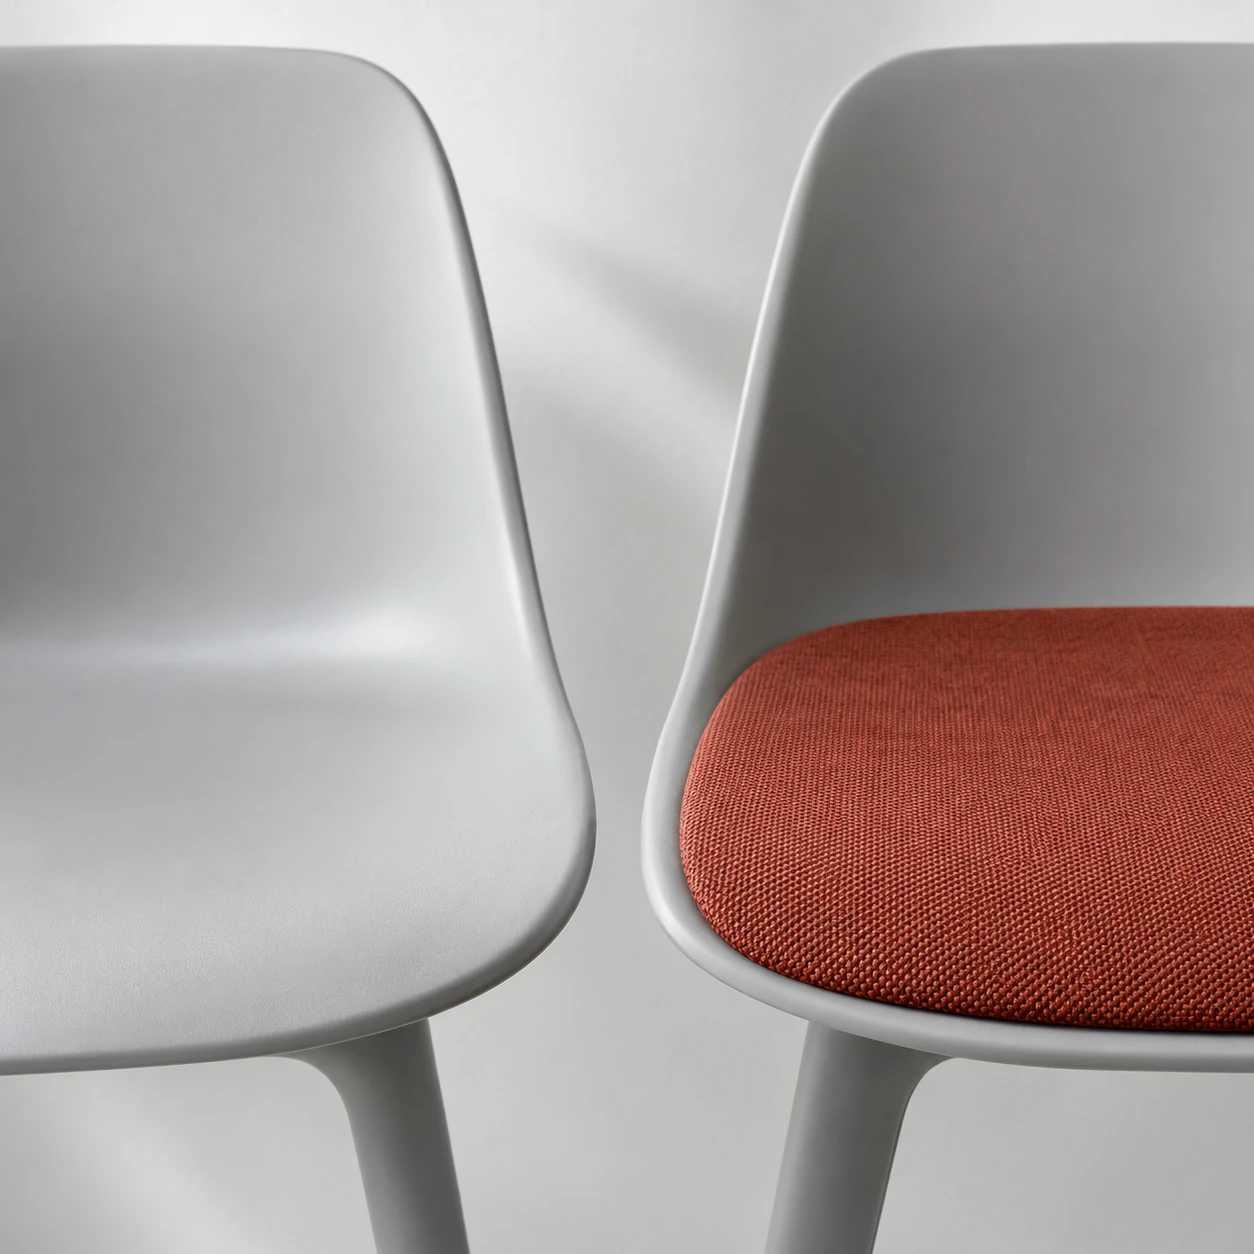
The curve of a shell chair, its surface feel and its comfort need to be assessed together, in the setting where it will be used. A contoured seat, a downward-curving waterfall front edge that can help reduce pressure beneath the thighs, and the flex and transition into the backrest all affect how the chair feels. You need to sit in it to judge them.
Rather than relying on selling points and dimensions alone, place the sample at the actual dining table. Invite team members of different heights, or people representative of your guests, to sit for 20-30 minutes. A quick sit-down for a photograph won’t tell you how comfortable the chair feels as a meal goes on.
If you plan to add an upholstered seat pad, test the complete sample with the pad fitted. A cushion can raise the effective seat height by around 2-4 cm, depending on its thickness and compression, and change your seated posture. It also brings fabric abrasion resistance, ease of cleaning and stain protection into the decision.
4. Inspect the base, floor glides and leg layout
Details below the seat can have a lasting effect on maintenance costs:
- Check chair legs against the table base. Do splayed legs catch on the table feet or the chair next door? If you want more seats without crowded legroom, consider a pedestal table. A central column can leave more space at the corners than a conventional four-legged table, although the size and shape of the base still matter.
- Try the floor glides on the actual flooring. Move the sample back and forth on your venue’s tile, terrazzo, timber or polished concrete floor. Are the glides nylon, felt or metal? Can they be removed and replaced individually when worn? Listen for scraping and check for scuffs, dark marks or scratches.
- Rehearse cleaning and storage. Try rearranging the chairs, cleaning beneath the table and wiping around the legs as your staff would. If the chairs need to be stored together after closing, confirm the storage method for the exact model. A slim frame, or another stackable chair in the same range, does not mean this one stacks. Use the configuration that will actually be supplied as your reference.
5. Choose colours in the venue’s lighting and check the cleaning routine
Bring physical finish samples and colour swatches into the space. Compare them in daylight, then under the evening lighting; the colour temperature of pendant lights can change how a finish looks.
- Decide what role the chairs should play. In a compact room, should the seating blend into the background or become a focal point? Pale colours can recede into a light interior, while saturated shells paired with timber or dark legs can draw the eye.
- Check cleaner compatibility before ordering. List the ingredients in the cleaners and disinfectants your front-of-house team uses, and confirm suitable products with the supplier. On an inconspicuous area of the sample, test repeated wiping using the approved method. Look for whitening, loss of sheen or deterioration of the metal coating before committing to a high-frequency cleaning routine.
6. Turn the sample trial into a purchasing checklist
Once you have shortlisted the models, bring the trial notes and site measurements together in a specification checklist. The order should match the configuration you actually tested:
- Confirm the configuration. Record the model code, shell material such as PP or ABS, base construction and the approved coating or wood finish.
- Sign off the dimensions. Confirm overall height, usable seat width and seat height. Use a minimum seat width of 16 inches, a common width range of 16-18 inches and a seat height of 17-18 inches as initial references, then approve the actual dimensions. For armchairs, check the clearance beneath the tabletop or apron against the 6-inch planning allowance.
- Recheck table spacing and legroom. Plan for at least 24 inches of table edge per diner in casual settings or 30 inches in fine dining, with approximately 10-12 inches of vertical clearance between the seat and the underside of the table. Verify these relationships in the occupied sample layout.
- Agree on replacement parts and care. Specify the floor glides, spare-part order codes and the manufacturer’s recommended cleaning and disinfecting products.
- Request the relevant test reports. Where the project requires them, request load, structural stability and fire-performance reports that apply to the exact model and finish. A report for a different configuration is not a substitute.
- Confirm delivery terms. Agree on lead time, minimum order quantity (MOQ), packed volume and access at the unloading point. Product photographs do not mean the chairs are in stock.
Planning a restaurant or cafe project?
Bring your floor plan, measured table heights and clearances beneath the table aprons, and contact the PATTRIX team directly. We’ll prepare a project specification sheet and material samples, and arrange a sample assessment for your venue.