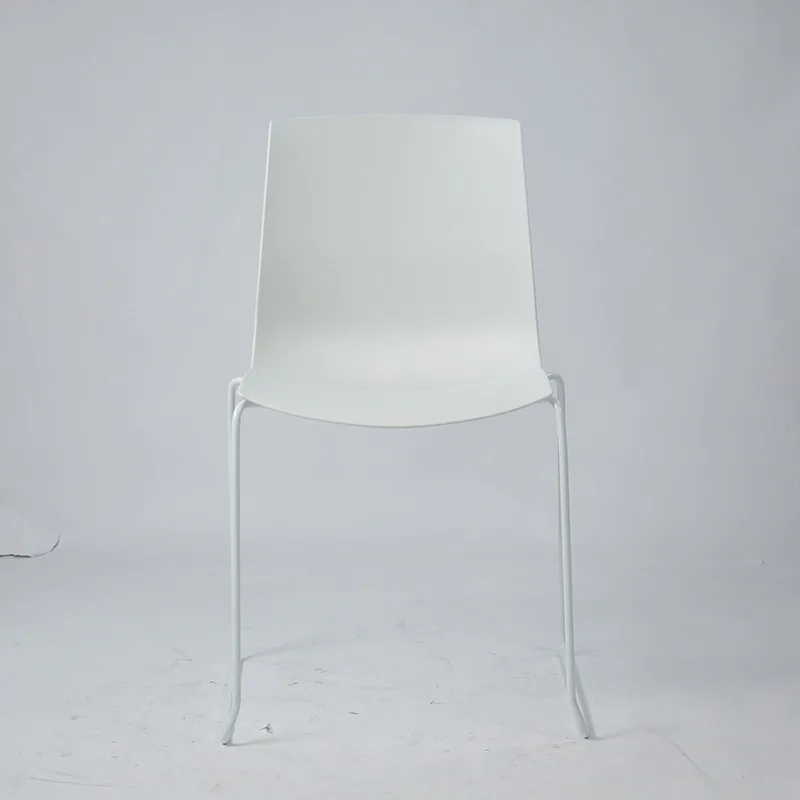
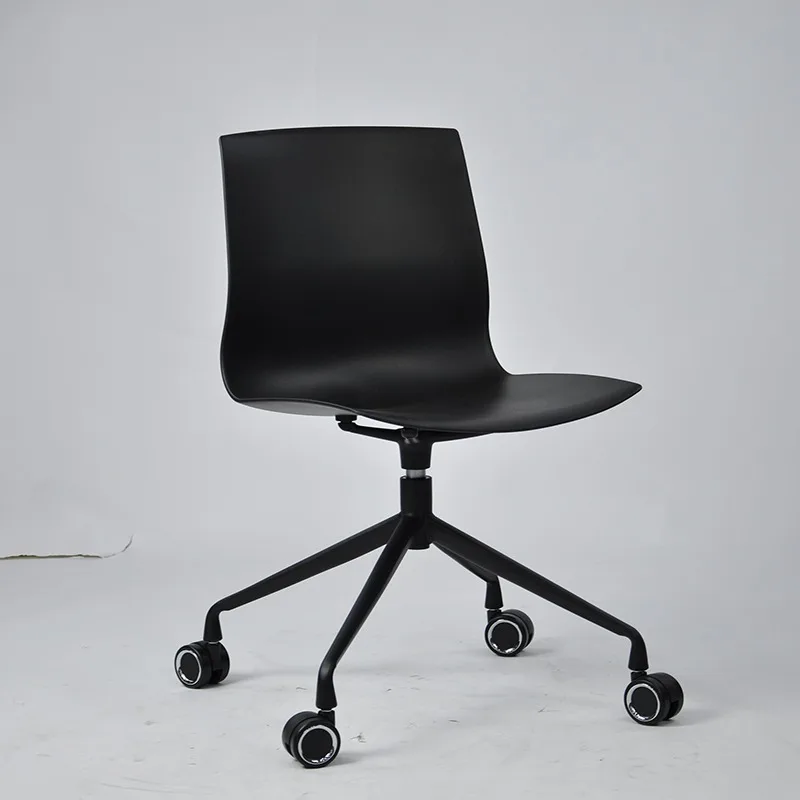
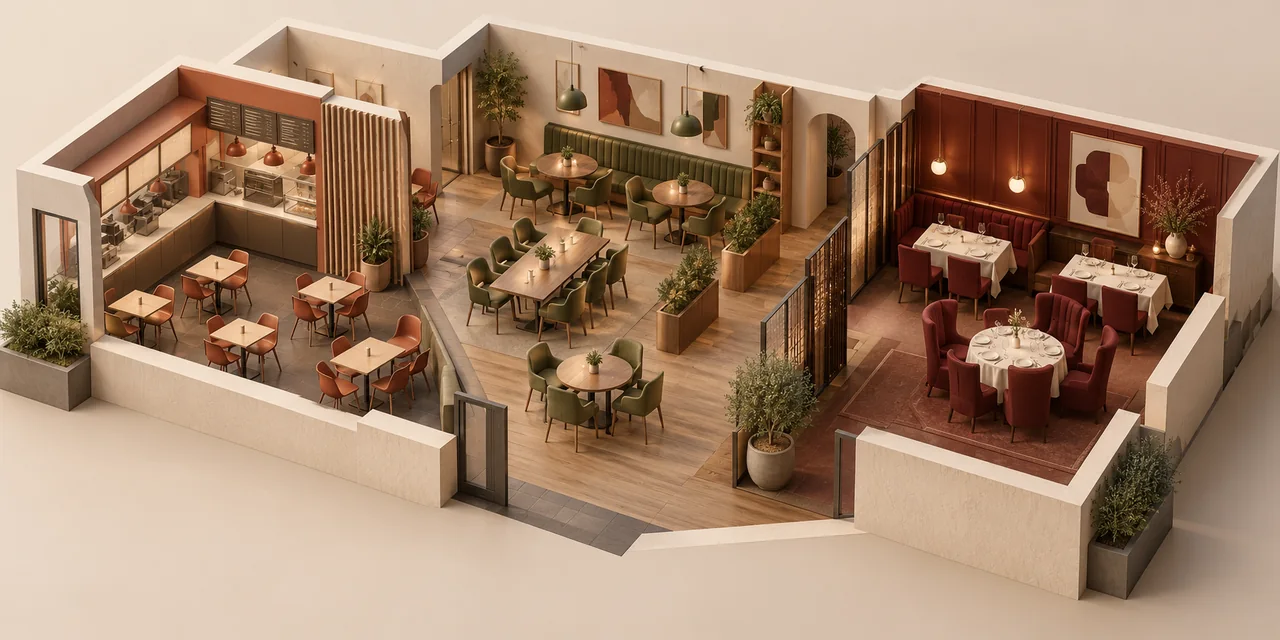
Restaurant seating directly impacts table turnover rates, customer dwell time, and space utilization. Different business models have distinct seating requirements—here are configuration strategies based on actual projects.
Fast Food: High-Turnover Design
Design Principle: Moderately uncomfortable
Fast food targets 30-45 minute turnover; seating must balance “not unbearable” with “not inviting to linger.”
Recommended Configuration:
– Seat Height: 43-45cm (1-2cm higher than standard office chairs), promotes slight forward lean, shortening dining time
– Seat Depth: 35-38cm (shallower than standard), limits reclining relaxation posture
– Backrest Angle: 95-100° (near upright), avoids excessive comfort
– Material: Hard plastic or thin-padded fabric, easy to clean and discourages extended stays
A chain fast-food brand reduced seat depth from 40cm to 36cm, shortening average turnover time by 8 minutes and increasing peak efficiency by 15%.
Casual Dining: Balancing Comfort and Space Efficiency
Design Principle: Comfortable but not lax
Target dwell time 60-90 minutes requires sufficient comfort for social dining without excessive relaxation that slows turnover.
Recommended Configuration:
– Seat Height: 42-44cm (standard height)
– Seat Depth: 38-42cm (moderate depth), paired with lumbar support
– Backrest Angle: 100-105° (slight recline), supports relaxed conversational posture
– Material: Medium-thickness foam padding + easy-clean fabric (synthetic leather or stain-resistant textile)
Space Planning:
– Two-top spacing: 70-80cm (ensures server passage)
– Four-person booth depth: 120-130cm (including table + both seat sides)
– Aisle width: ≥90cm (allows two-person passage + service cart)
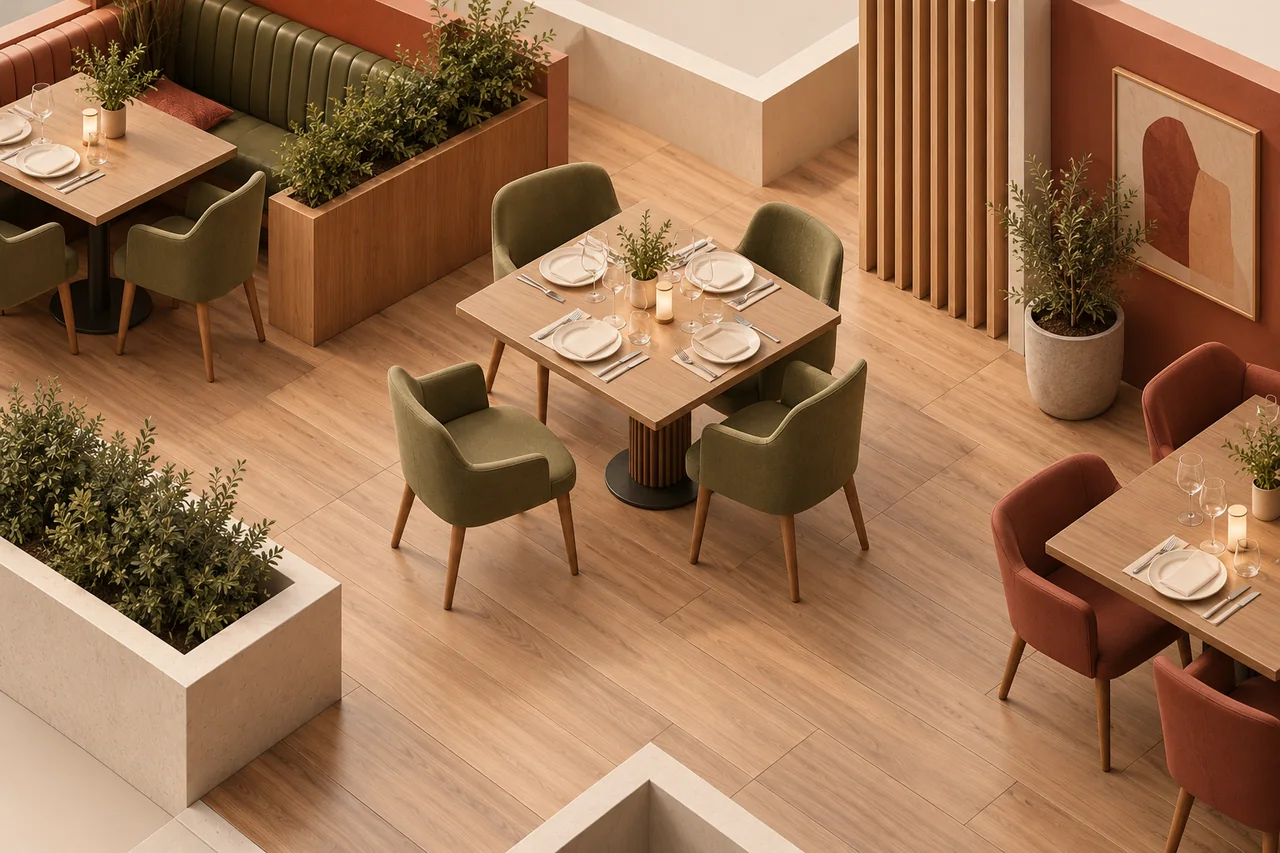
Fine Dining: Experience-First Configuration
Design Principle: Extended comfort support
Target dwell time 90-180 minutes; seating must provide near-residential furniture comfort.
Recommended Configuration:
– Seat Height: 40-42cm (slightly lower than fast food), creates relaxed atmosphere
– Seat Depth: 42-48cm (deep seating), supports multiple postures
– Backrest: High back (≥45cm) + lumbar support, seat angle 105-110°
– Armrests: Required (width 6-8cm), elevates perceived quality and comfort
– Material: Genuine leather or premium synthetic + high-density foam (≥40kg/m³)
Privacy Design:
Upscale restaurants benefit from high-back booths (80-100cm backrest height) or semi-enclosed seating to create private dining spaces. Our booth design for a Michelin restaurant features 95cm-high backrests paired with warm lighting, increasing customer satisfaction scores by 23%.
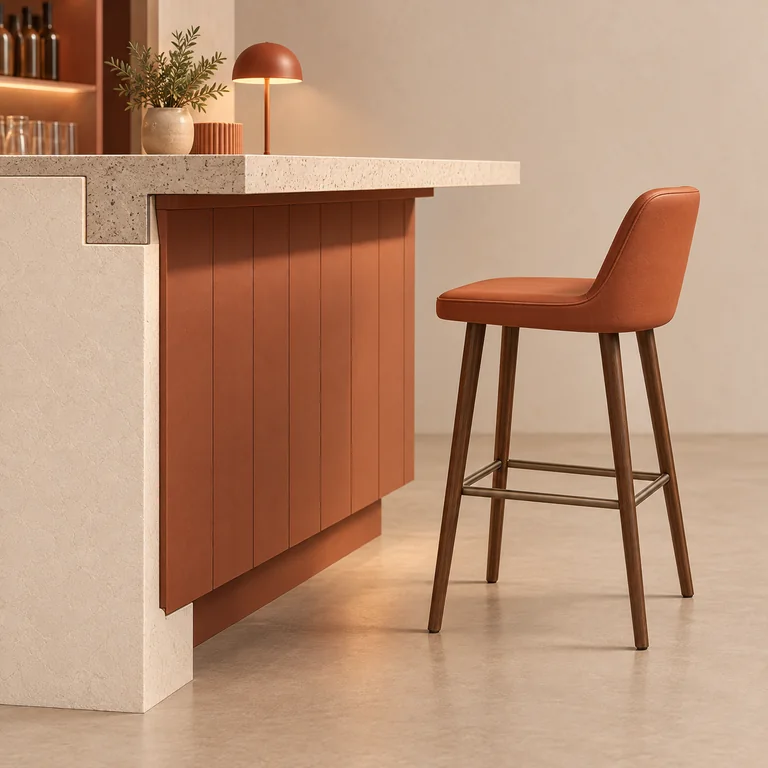
Special Case: Bar Seating
Seat Height: 65-75cm (matching 90-110cm bar height)
Footrest: Required, positioned 40-45cm below seat to relieve leg pressure
Swivel Function: Recommended for easy entry/exit, avoiding chair-dragging noise
Bar stool base diameter should be ≥40cm to ensure tall-chair stability. Our AH-8600 bar stool series uses weighted bases (6kg), effectively preventing tipping.
Maintenance and Cost Control
Average restaurant seating lifespan:
– Fast food: 3-5 years (high-frequency use + frequent cleaning)
– Casual dining: 5-7 years
– Fine dining: 7-10 years (lower use frequency + careful maintenance)
Purchase with 10-15% spare inventory to handle unexpected damage. Restaurant chair damage rates significantly exceed office seating, especially at leg-base connections requiring regular inspection and reinforcement.